X Account

1610 SW 8th StreetLincoln, NE 68522

New
Open House

41 Total Photos [Click to View All]

NP Dodge Real Estate
402.255.5099
Connect With a Local Expert
3BEDROOMS 1TOTAL BATHS 1,512SQUARE FEET Active STATUS

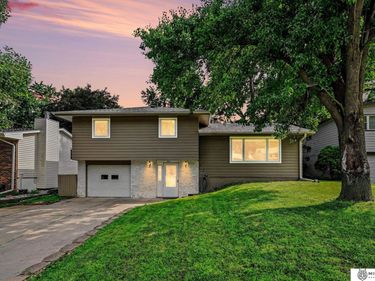
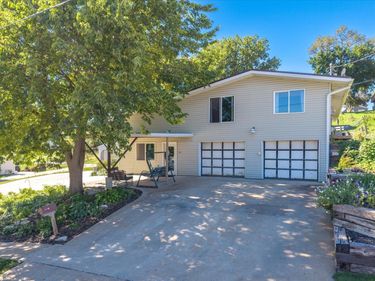
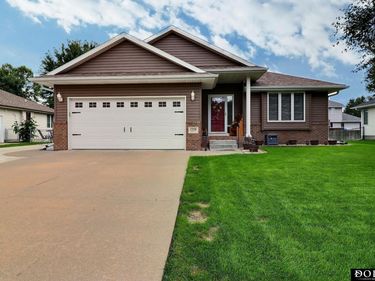
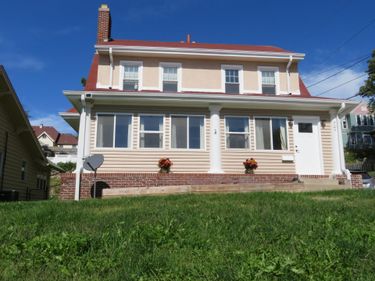
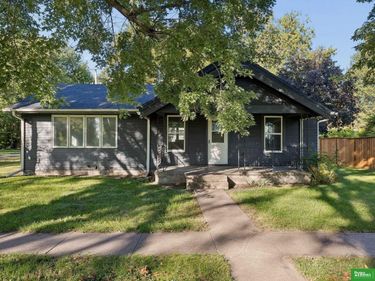
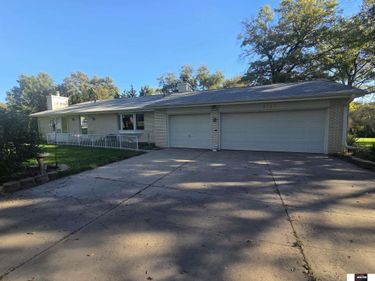
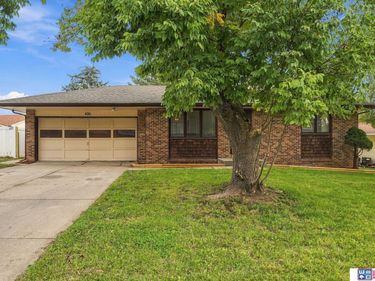
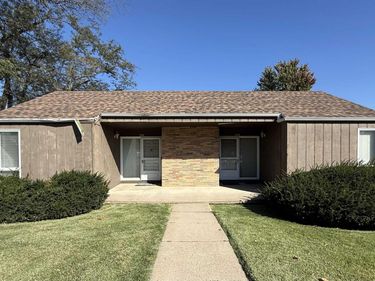
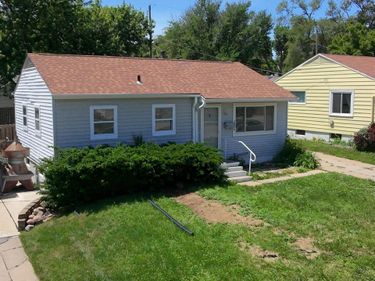
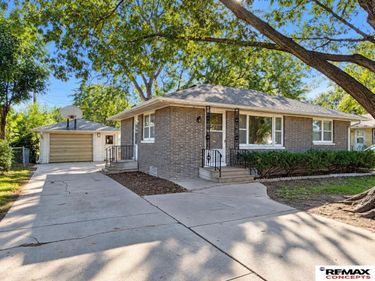
Are you looking for that well maintained home with great garage space? Then 1610 SW 8th Street is the home you have been looking for. This 3 bedroom, 1 bath ranch home has been very well maintained and is move-in ready. Simple, yet lovingly cared for by the longtime owner. The siding/roof, gutters, windows and much new concrete have been replaced and updated. The large 2 stall garage is capable of holding 3 vehicles and is every shop person's dream. This home has close access to Pioneers Park, downtown, the Interstate, and shopping. This is an incredible home at a price you won't want to pass up. Schedule your showing today.

1610 SW 8th Street | MLS# 22623721

This single family home located at 1610 SW 8th Street, Lincoln, NE 68522 is currently listed for sale with an asking price of $257,900. This property was built in 1977 and has 3 bedrooms with 1512 sq. ft. SW 8th Street is located in the West A subdivision within the Lincoln Public Schools school district. Search West A real estate on www.npdodge.com today.

READ MOREREAD LESS

Open Houses

Date & Time
Sunday, August 23rd
1:00pm-2:30pm

Details

Property Type
Residential - Single Family Residence
Days on Site
1
Status
New
MLS
22623721
Home Style
Ranch
Subdivision
West A
County
Lancaster
Garage Spaces
2
Year Built
1977
Original Price
$257,900
DIRECTIONS TO PROPERTY
Take A Street to SW 8th and go south to property.

Schools

School District
Lincoln Public Schools
Elementary
Lakeview
Middle / Junior
Park
Senior / High
Lincoln High

Exterior

Lot Dimensions
55 x 110
Garage Type
Detached
Fence
Partial
Construction
Vinyl Siding
Roof Type
Composition

Interior

Basement
Yes
Basement
Partially Finished
Total SqFt
1,512
Main Floor SqFt
912
Total Below Grade Finished SqFt
600
Laundry
Concrete Floor
Appliances Included
Range - Cooktop + Oven, Refrigerator, Dishwasher, Disposal, Convection Oven

Dimensions & Layout

Room
Dimensions (FT)
Level
Description
Kitchen
8 X 11
Main Floor
Vinyl Floor
Family Room
15 X 11
Main Floor
Wall/Wall Carpeting
Great Room
22 X 18
Basement
Wall/Wall Carpeting
Primary Bedroom
10 X 12
Main Floor
Wall/Wall Carpeting
Bedroom 2
10 X 12.3
Main Floor
Wall/Wall Carpeting
Bedroom 3
10 X 7
Main Floor
Wall/Wall Carpeting
Laundry Room
16 X 17
Basement
Concrete Floor
Other Room 1
15 X 8
Basement
Concrete Floor

Bathrooms

Level
Full
3/4
1/2
1/4
Rough-in
Total
Main Floor
Full: 1
3/4: 0
1/2: 0
1/4: 0
Rough-in: 0
Total: 1
All Levels
Total Full: 1
Total 3/4:
Total 1/2:
Total 1/4:
Total Rough-in:
Total: 1

Utilities

Cooling
Central Air
Heating
Natural Gas, Forced Air
Fuel Type
Gas
Sewer
Public Sewer
Water
Public

Taxes & Fees

Tax Amount
$2, 508
Financing Terms
Private Financing Available, VA Loan, FHA, Conventional, Cash, USDA Loan

Area Information

Lincoln

Lincoln is the capitol city of Nebraska and the state’s second largest city. While Lincoln has a dense suburban feel, Lincoln also has over 100 parks with over 99 miles of interconnecting trails. The downtown area of Lincoln is home to Nebraska’s State Capitol, the University of Nebraska-Lincoln, Historic Haymarket District and several art galleries and museums, performing arts centers, breweries and restaurants. With something for everyone, it’s no wonder Lincoln is frequently listed among the nationally ranked best cities to live in and buyer a house in the United States.

If you are ready to start your home buying or selling journey, browse the latest homes for sale in Lincoln, NE. You can also contact us or visit our local office—we are here to help!

EXPLORE NEIGHBORHOOD

Demographics

Mortgage Calculator

ESTIMATED MONTHLY PRICE: $2,045.37
=
blank Principal Taxes INS / PMI Other Total
Monthly $1,548.60 $209.00 $287.77 $0.00 $2,045.37
Yearly $18,583.20 $2,508.00 $3,453.24 $0.00 $24,544.44
Total $557,496.00 $75,240.00 $70,179.75 $0.00 $702,915.75
Results from this calculator are designed for comparative purposes only, and accuracy is not guaranteed.

We have mortgage solutions for your homeownership aspirations. When you're ready to look or buy, or possibly refinance, I'll put my expertise to work and be with you every step of the journey.

Count on a personalized and seamless experience—all the way to closing. Start the pre-qualification process by using our easy online application!

Start the process!
Loan Officer Image
Stephanie Reinhardt NMLS# 623803 Mortgage Loan Officer

Login to My Homefinder

Request Information

Call Us Now: 402-255-5099

Have a question?

Custom Form

THANK YOU FOR
YOUR INTEREST!

Complete the fields below to receive additional details.

Add to Calendar

Reserve A Time

Cancel Your Appointment?

Registration Successful

You are now registered to view virtual open houses for the listings.